
Listed By
Agency Name: Coldwell Banker Schmidt Realty
Agency Contact: vivian.konrad@cbschmidtohio.com, 330-957-2672
Shown By
Agent Name: Stacy Taylor
Agent Phone: (614) 563-1546
Agency Title: Cutler Real Estate

TOUR THIS HOME
Choose a date and time to see 4435 Bentley Drive, Copley, OH 44321.
I will get in touch with you shortly.

Property Description
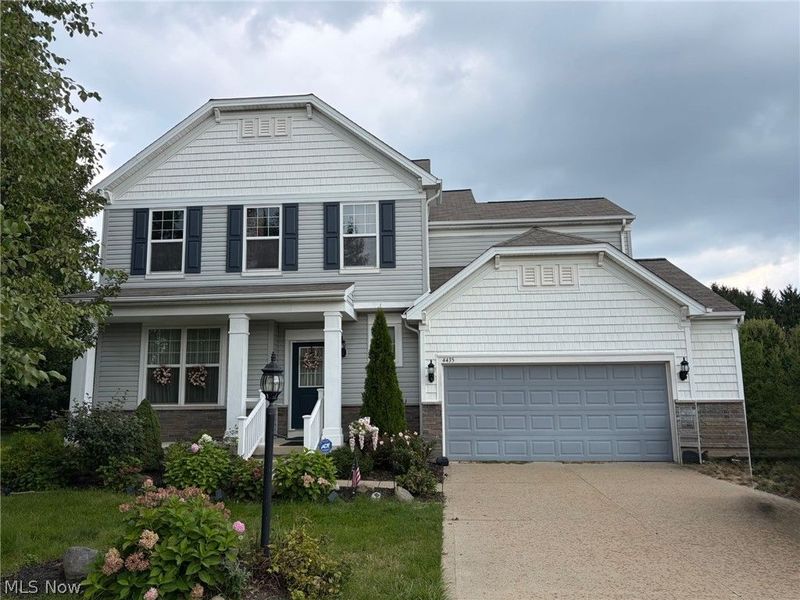
Beautifully landscaped two-story Colonial featuring 5 bedrooms and 4 full baths. The second floor offers 3 bedrooms, 2 full baths, a nursery that could easily be used as an art room or office, and plenty of spacious walk-in closets. A beautiful two-sided staircase welcomes you from the foyer and adds to the home's open, inviting feel. The spacious kitchen features a breakfast bar and plenty of cabinet and counter space, along with a convenient walk-in pantry. Just off the garage entrance, the first-floor office offers additional storage and versatility. The garage has been extended an additional 4 feet for extra space, and the garage heater may be included with an accepted offer. The home also offers a separate entrance to a downstairs living suite, providing excellent flexibility for guests, extended family, or additional living space. With its thoughtful layout, generous storage, and beautifully landscaped grounds, this home offers comfort and versatility throughout.
Property Features
Property Type: Residential - Single Family
Basement: Yes
Basement: Full, Finished, Bath/Stubbed
Cooling: Central Air
Days on Market: 6
Garage: 2 car attached
Heating: Forced Air, Gas
Home Style: Colonial
Lot Size: 0.37 Acres
Roof Type: Asphalt
Stories: 2.0
Taxes: $3,757 / year
Year Built: 2013
Amenities
Breakfast Bar
Built-in Features
Elevator
Kitchen Island
Laminate Counters
Walk-In Closet(s)
Sprinkler/Irrigation
Feature Descriptions
Accessibility: Accessible Washer/Dryer, Accessible Elevator Installed
Appliances: Dryer, Dishwasher, Disposal, Microwave, Range, Refrigerator, Washer
Exterior: Vinyl Siding
HOA: Yes
HOA Fee: 625/ Annually
Laundry: Washer Hookup, Laundry Closet, Laundry Room, Upper Level
Lot: Corner Lot, Cul-De-Sac, Sprinklers In Front, Landscaped, Wooded
Parcel#: 1508197
Parking: Attached, Garage Faces Front, Garage, Garage Door Opener, Storage
Patio/Porch: Front Porch
Security: Security System, Smoke Detector(s)
Sewer: Public Sewer
Water: Public
Window: Drapes
Room Sizes
Pantry: N D x N D Level - First
Office: N D x N D Level - First
Bonus Room: 10 x 19 Level - Second
Primary Bathroom: N D x N D Level - Second
Bathroom: N D x N D Level - Second
Additl. Living Suite: N D x N D Level - Basement
Bedroom: 18 x 14 Level - Second
Bedroom: 10 x 13 Level - Second
Bedroom: 12 x 11 Level - Second
Primary Bedroom: 16 x 13 Level - Second
Dining Room: 13 x 11 Level - First
Kitchen: 20 x 14 Level - First
Family Room: 48 x 39 Level - Lower
Living Room: 13 x 11 Level - First
Local Schools
School District: Copley-Fairlawn City
Estimate Your Payment
Estimated Payment
$ 3,994.71 per month $3,483.29 Principal & Interest $313.08 Property Tax $198.33 Homeowner's InsuranceChange Payment Information
Print This Listingx
Select a format below, new window will open and will prompt you to print.









4435 Bentley Drive | MLS# 5238723
This single family home located at 4435 Bentley Drive, Copley, OH 44321 is currently listed for sale with an asking price of $680,000. This property was built in 2013 and has 5 bedrooms and 4 full baths. Bentley Drive is located within the Copley-Fairlawn City school district. Search Copley real estate on staylor.cutlerhomes.com today.