
Listed By
Agency Name: Joseph Walter Realty, LLC
Agency Phone: (888) 227-1009
Shown By
Agent Name: Stacy Taylor
Agent Phone: (614) 563-1546
Agency Title: Cutler Real Estate

TOUR THIS HOME
Choose a date and time to see 1186 Stanwick Drive, Beavercreek, OH 45430.
I will get in touch with you shortly.

Property Description
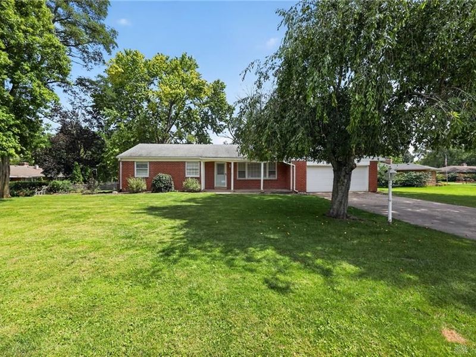
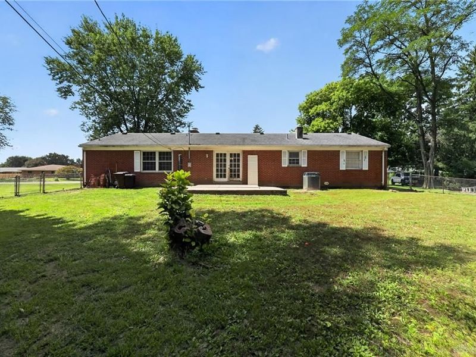
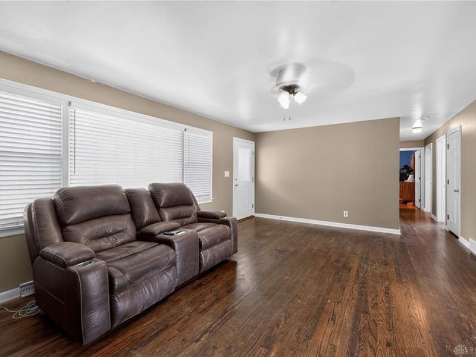
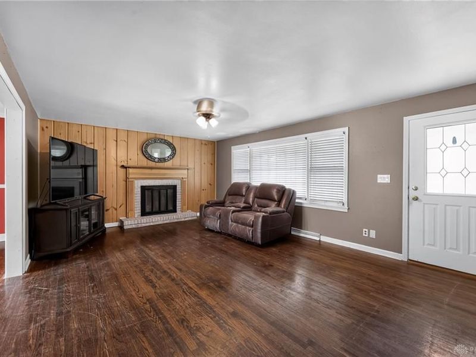
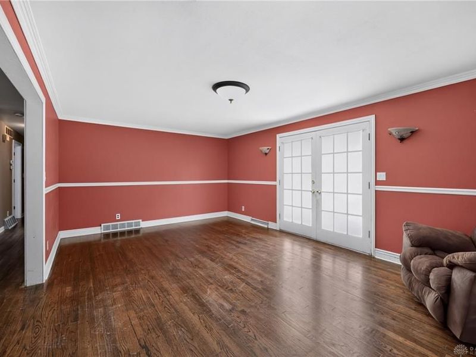
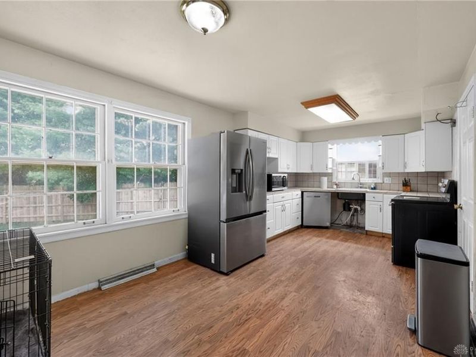
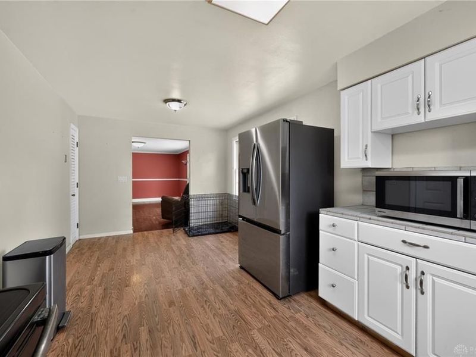
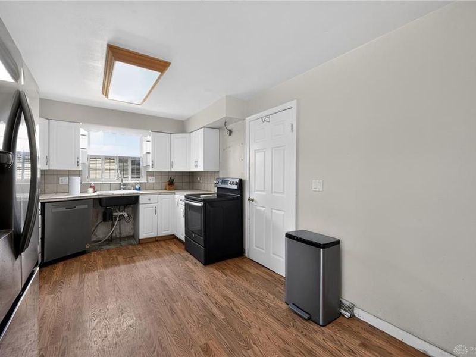
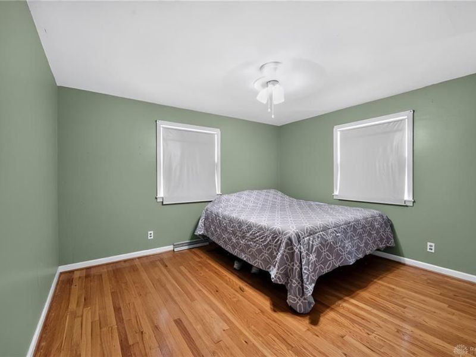
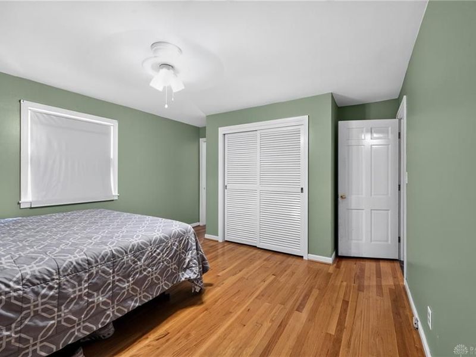
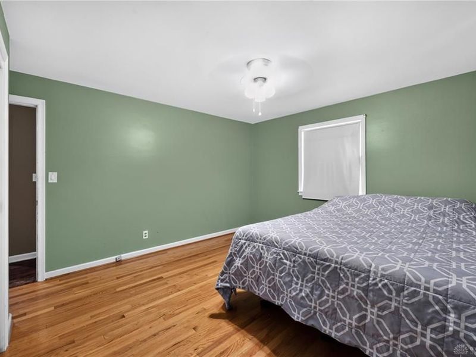
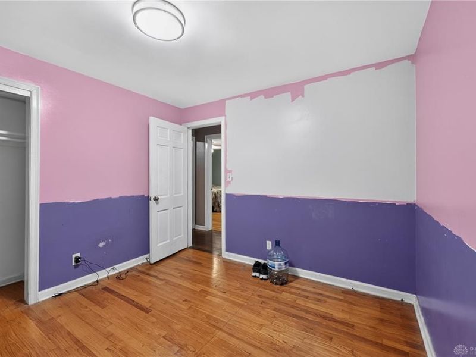
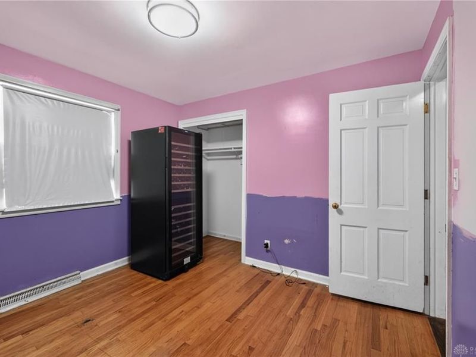
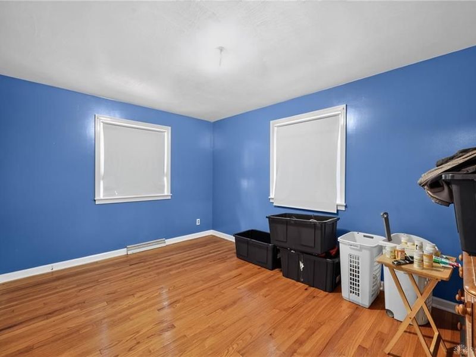
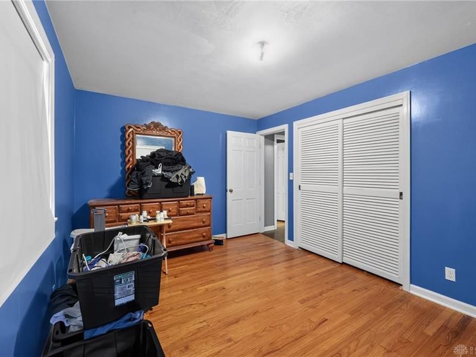
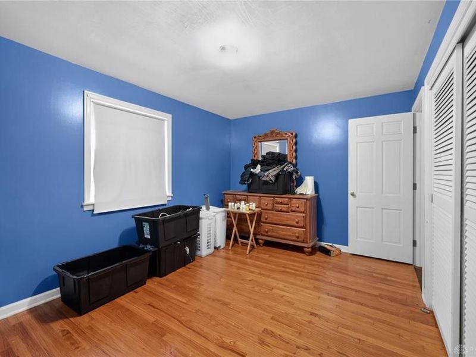
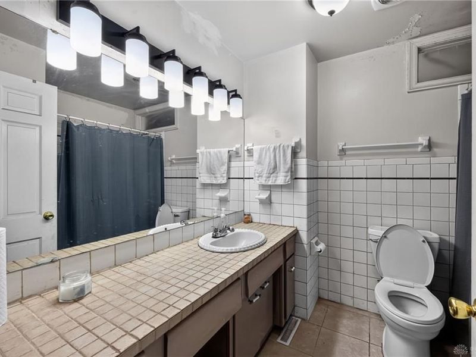
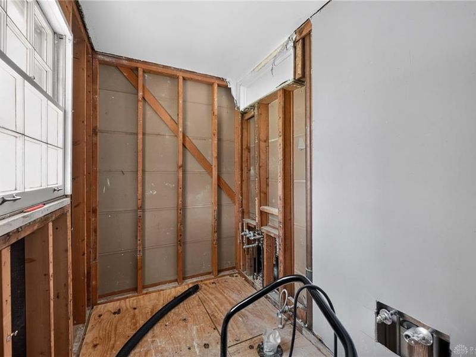
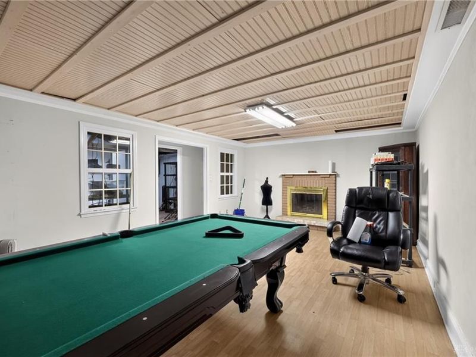
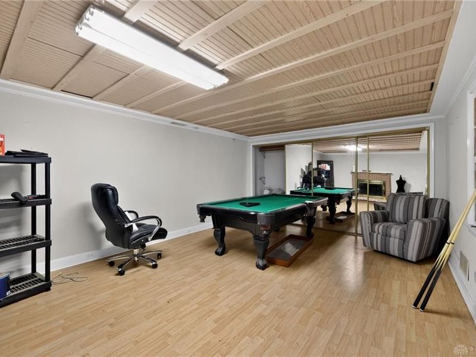
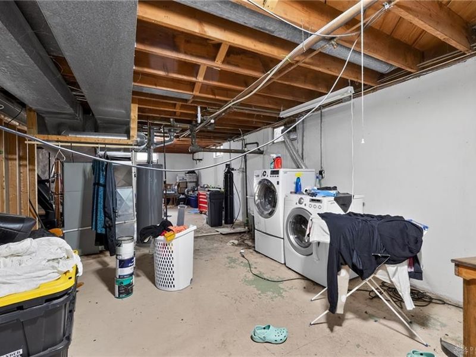
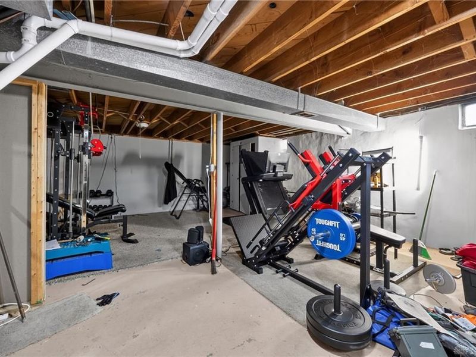
Welcome to this spacious ranch-style home located in a desirable Beavercreek neighborhood, offering over 1,500 square feet of living space on a generous nearly half-acre lot. This property features 3 bedrooms and 2 full bathrooms, along with a functional layout that includes a full basement, providing additional storage or potential living space. The home also offers an attached garage, central heating and cooling, and a fireplace for added comfort. Built in 1957, this home presents a great opportunity for buyers looking to add their personal touch and build equity.The property is being sold strictly as-is and will require updates and improvements, making it ideal for buyers seeking a renovation project or the chance to customize a home to their liking. With solid bones, a sizable lot, and a convenient location near shopping, and dining, this property offers strong potential for owner-occupants or investors alike.
Property Features
Property Type: Residential - Single Family
Basement: Yes
Cooling: Central
Days on Market: 8
Garage: 2 car attached
Heating: Forced Air, Natural Gas
Lot Size: 0.48 Acres
Stories: 1.0
Taxes: $4,050
Year Built: 1957
Feature Descriptions
Basement Features: Full, Partial
Exterior: Brick
Garage Features: 2 Car, Attached
Lot Dimensions: 239x147
Room Sizes
Primary Bedroom: 11 X 11 Level - Main
Bedroom: 10 X 10 Level - Main
Bedroom: 10 X 10 Level - Main
Local Schools
School District: Beavercreek
Estimate Your Payment
Estimated Payment
$ 1,880.53 per month $1,459.91 Principal & Interest $337.50 Property Tax $83.13 Homeowner's InsuranceChange Payment Information
Print This Listingx
Select a format below, new window will open and will prompt you to print.








1186 Stanwick Drive | MLS# 967903
This single family home located at 1186 Stanwick Drive, Beavercreek, OH 45430 is currently listed for sale with an asking price of $285,000. This property was built in 1957 and has 3 bedrooms and 2 full baths with 1518 sq. ft. Stanwick Drive is located in the Woodhaven subdivision within the Beavercreek school district. Search Woodhaven real estate on staylor.cutlerhomes.com today.