

Listed By
Agency Name: Keller Williams Realty Service
Agency Phone: 859-240-0727
Shown By
Agent Name: Stacy Taylor
Agent Phone: (614) 563-1546
Agency Title: Cutler Real Estate

TOUR THIS HOME
Choose a date and time to see 10841 Seabiscuit Court, Union, KY 41091.
I will get in touch with you shortly.

Property Description
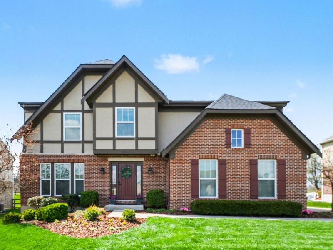
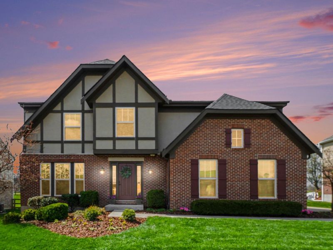
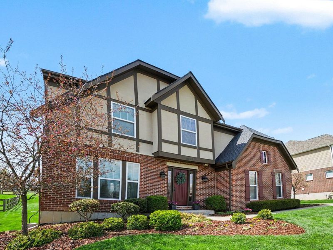
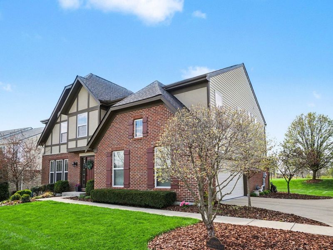
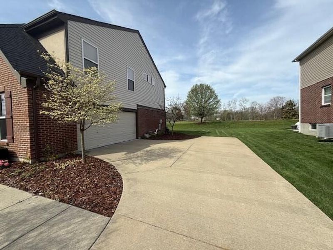
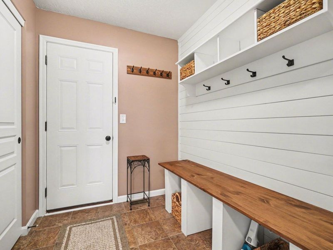
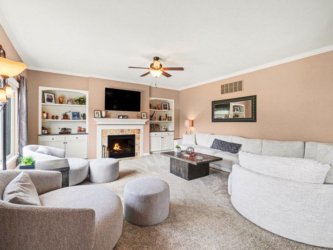
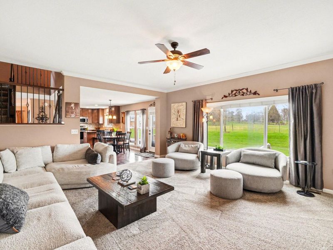
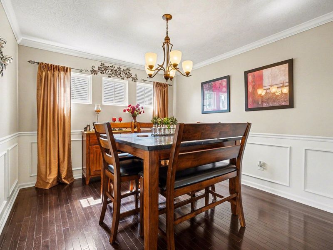
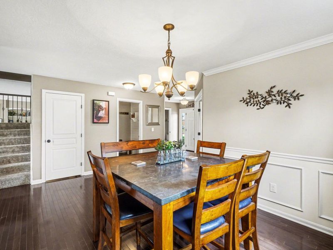
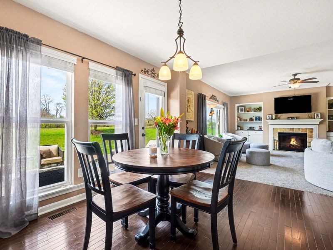
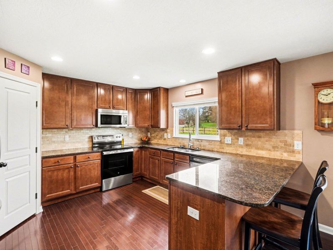
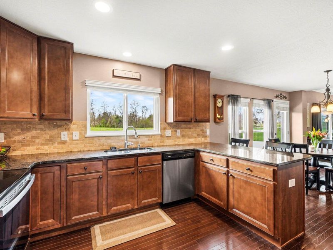
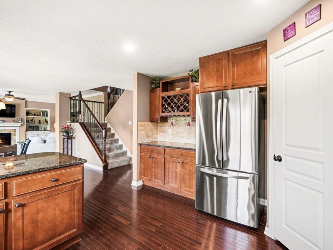
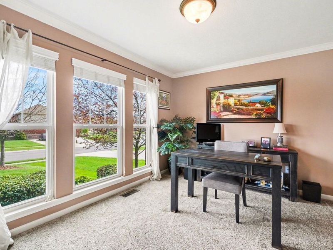
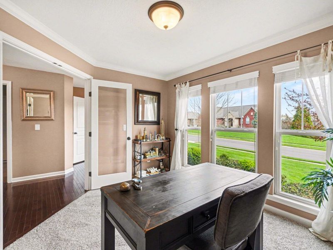
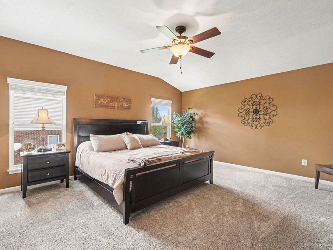
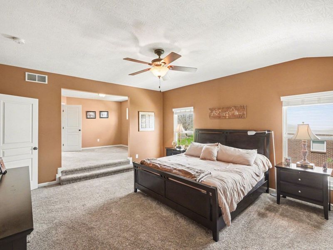
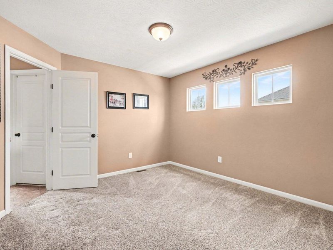
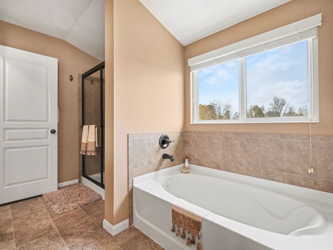
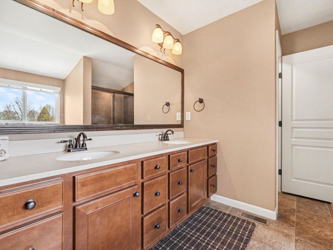
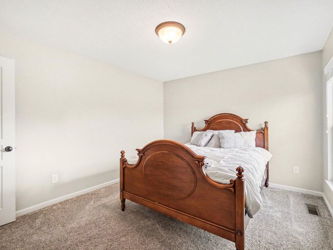
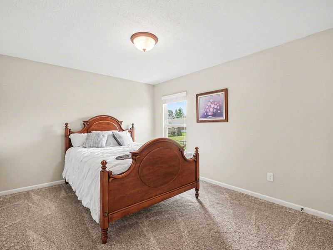
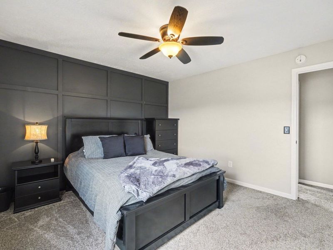
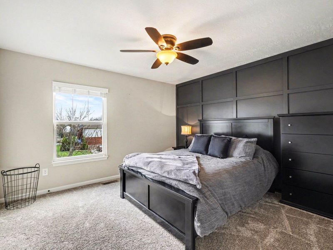
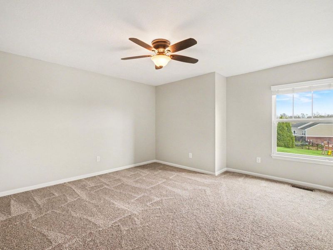
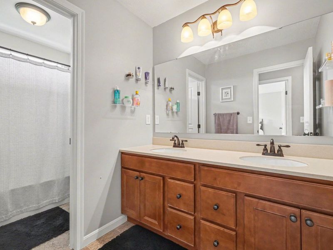
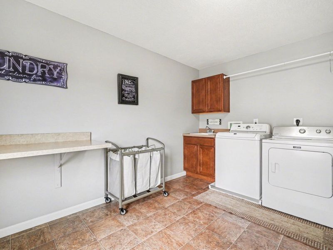
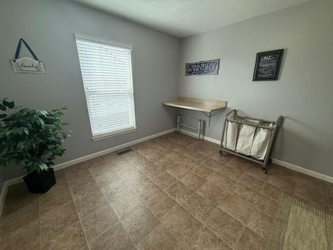
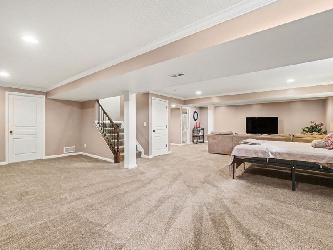
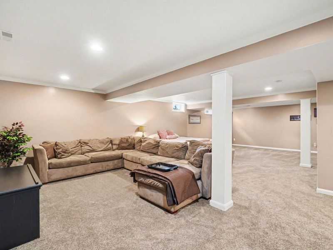
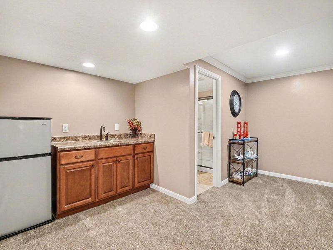
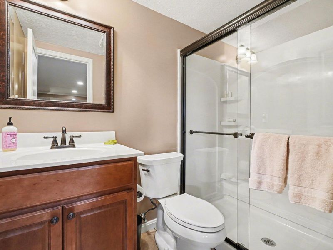
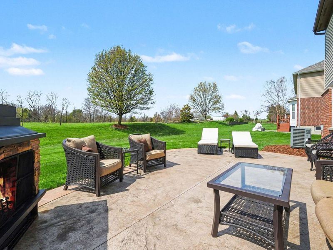
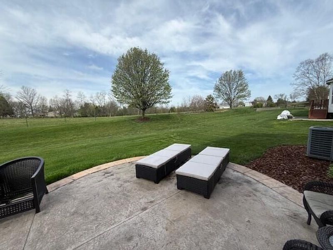
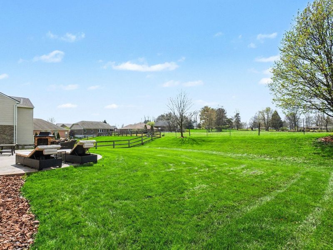
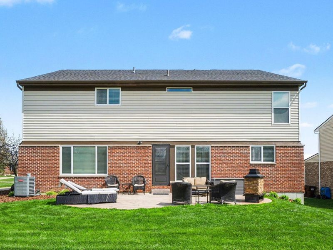
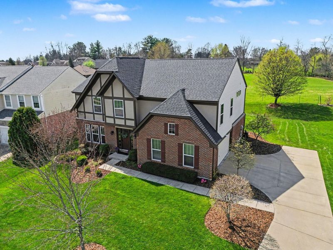
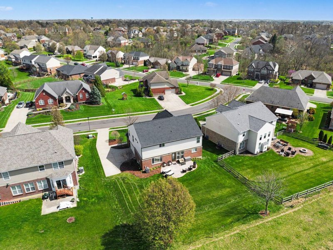
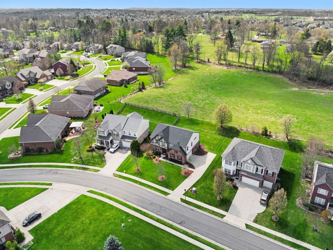
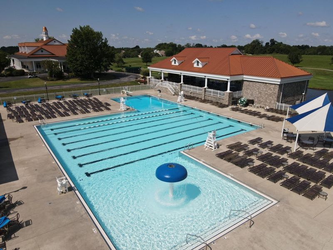
Immaculate and well-maintained home with 4 Beds with 3.5 Baths, and Finished Lower Level * English Tudor Style Exterior * Get a taste of the Country Club in the Country with the location of this one being close to the Golf Course and Pool but backs up to field/pasture to give that country feel * Hardwood Flooring in Foyer/Dining RoomKitchen/Breakfast Area * Kitchen with Counter Bar, Stainless Steel Appliances, Granite Counter Tops, Pantry, and Built-in Wine Rack Area * First Floor Office with French Doors * Spacious Living Room and Dining Area * Mud Room off the garage with Built-in Bench with storage and hooks * Large Primary Bedroom offers an elevated Bonus Area to create a distinct retreat feel which could be used as a Nursery, Sitting Room, etc. Also His AND Her Walk-in Closets and Primary Bath with Tub and Shower * All Bedrooms have Walk-in Closets * Huge 2nd Floor Laundry Room * Finished Lower Level with Full Bath, Wet Bar Area, and plenty of Storage Space * Newer Roof * Garage with Coated Flooring * Extra Parking Pad in Driveway which makes maneuvering cars in/out of garage very easy * Backyard with Stamped Patio that backs up to pasture/field of a working farm * Walking distance to the park, and quick access to Frogtown Rd * Great opportunity to buy a very well cared for home in the desirable Triple Crown Club Community *
Property Features
Property Type: Residential - Single Family
Basement: Full Finished Bath, Full, Finished, Storage Space
Basement: Yes
Cooling: Central Air
Days on Market: 52
Fireplaces: 1
Garage: 2 car attached
Heating: Natural Gas, Forced Air
Home Style: Traditional
Lot Size: 0.26 Acres
Roof Type: Shingle
Stories: 2.0
Year Built: 2012
Feature Descriptions
Appliances: Stainless Steel Appliance(s), Electric Range, Dishwasher, Dryer, Microwave, Washer
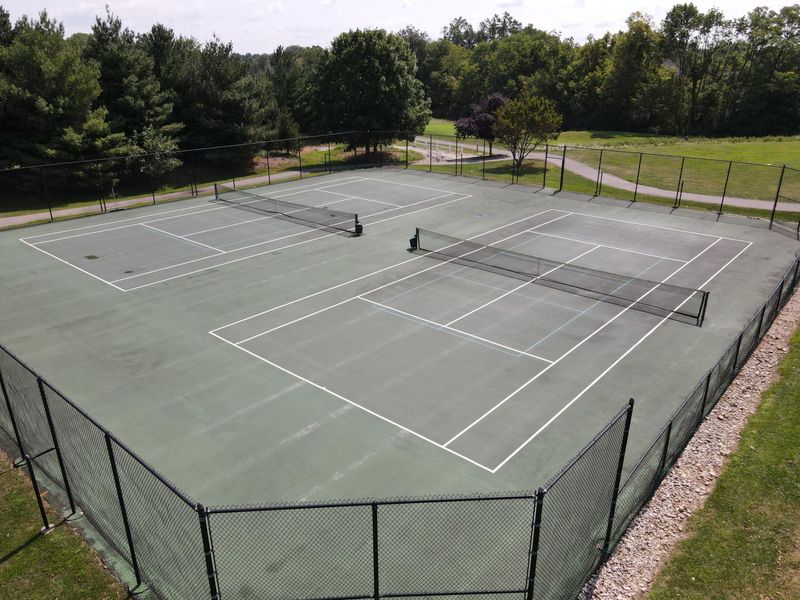
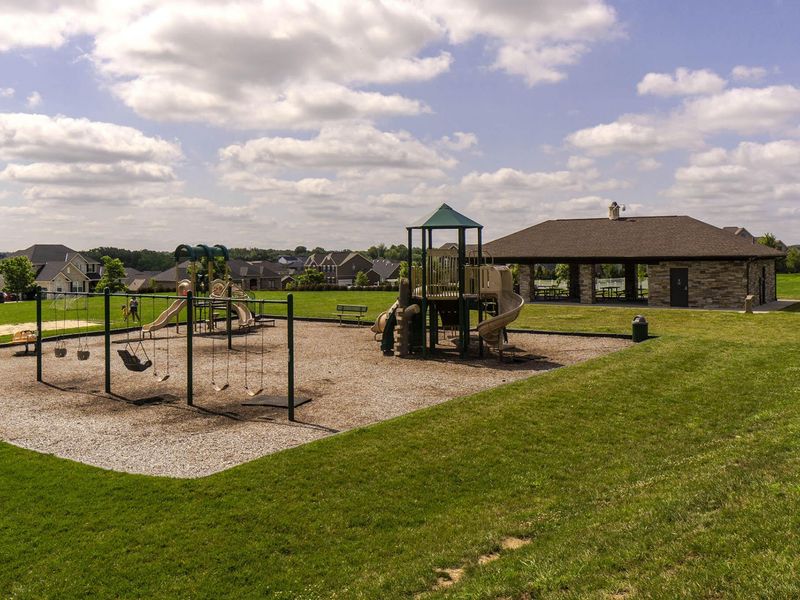
Association Amenities: Other, Dog Park, Playground, Tennis Court(s)
Association Fee Includes: Association Fees
Equipment: Sump Pump
Exterior: Brick, Vinyl Siding
Fireplace: Electric
Fireplace Y/N: Yes
Foundation: Poured Concrete
HOA: Yes
HOA Fee: 500/Annually
Interior: Wet Bar, Walk-In Closet(s), Storage, Pantry, Granite Counters, Eat-in Kitchen, Double Vanity, Crown Molding, Bookcases, Breakfast Bar, Built-in Features, Ceiling Fan(s), Multi Panel Doors
Laundry: Laundry Room, Upper Level
Lot Dimensions: 76 x 139 x 89 x 138
Parcel Number: 064.19-07-024.00
Parking: Attached, Driveway, Garage, Garage Door Opener, Garage Faces Side, Oversized
Patio/Porch: Patio
Property Condition: Existing Structure
Road Frontage: City Street
Road Surface: Paved
Rooms Total: 12
Security: Smoke Detector(s)
Sewer: Public Sewer
Structure Type: House
Sub Type: Single Family Residence
Utilities: Cable Available, Natural Gas Available, Underground Utilities
Water: Public
Window: Insulated Windows
Room Sizes
Entry: 9 X 6 Level - First
Office: 12 X 10 Level - First
Dining Room: 13 X 11 Level - First
Kitchen: 12 X 13 Level - First
Breakfast Room: 13 X 12 Level - First
Living Room: 20 X 17 Level - First
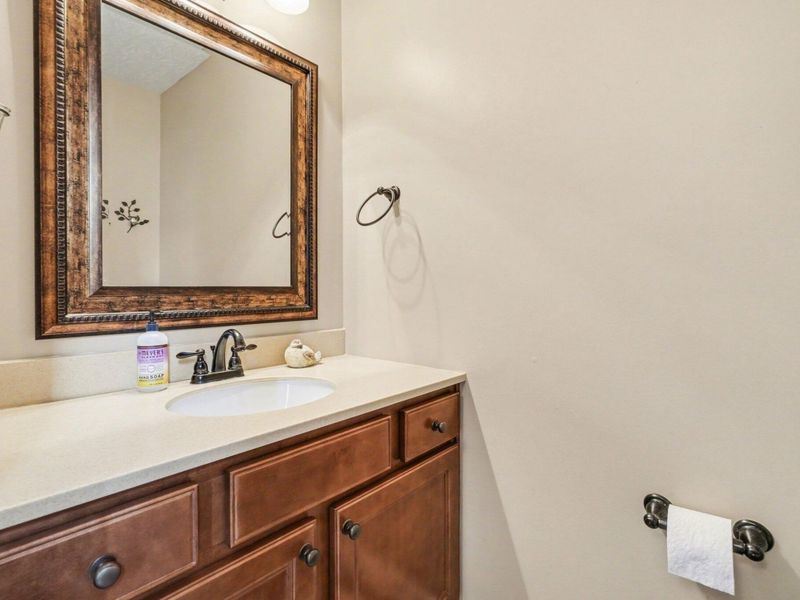
Bathroom 4: 4 X 6 Level - First
Primary Bedroom: 15 X 17 Level - Second
Other Room: 11 X 11 Level - Second
Primary Bath: 12 X 11 Level - Second
Bedroom 2: 14 X 14 Level - Second
Bedroom 3: 13 X 12 Level - Second
Bedroom 4: 13 X 11 Level - Second
Bathroom 2: 11 X 6 Level - Second
Laundry: 13 X 12 Level - Second
Recreation Room: 25 X 34 Level - Basement
Bathroom 4: 5 X 8 Level - Basement
Utility Room: 20 X 19 Level - Basement
Mudroom: 8 X 6 Level - First
Local Schools
High School: Ryle High
Middle School: Gray Middle School
Elementary School: Shirley Mann School
School District: Boone Co Public
Estimate Your Payment
Estimated Payment
$ 2,930.25 per month $2,772.77 Principal & Interest $0.00 Property Tax (data not provided by mls) $157.47 Homeowner's InsuranceChange Payment Information
Print This Listingx
Select a format below, new window will open and will prompt you to print.









10841 Seabiscuit Court | MLS# 641244
This single family home located at 10841 Seabiscuit Court, Union, KY 41091 is currently listed for sale with an asking price of $539,900. This property was built in 2012 and has 4 bedrooms and 3 full and 1 partial baths with 3030 sq. ft. Seabiscuit Court is located within the Boone Co Public school district. Search Union real estate on staylor.cutlerhomes.com today.